Proposal for Orangery, at Drottningholm? Plan and elevation, with an alternative partial elevation showing on a flap
at Nationalmuseum
Swedish1700–1753
Baron Carl Hårleman was a Swedish architect.
Proposal for Orangery, at Drottningholm? Plan and elevation, with an alternative partial elevation showing on a flap
at Nationalmuseum

Design for a School Building in Karlstad. Front elevation
at Nationalmuseum

Plan till SS Carlo e Ambrogio al Corso, Rom
at Nationalmuseum
Project for a Large Cascade
at Nationalmuseum

Ändringsförslag av plan till en villa; plan över bottenvåningen
at Nationalmuseum

Förslag till plan över en villa; plan över bottenvåningen
at Nationalmuseum

Design for a Cross-shaped Pavilion Placed on a Terrace. Plan
at Nationalmuseum

Design for a Cross-shaped Pavilion Placed on a Terrace. Elevation
at Nationalmuseum
45 works
Proposal for Orangery, at Drottningholm? Plan and elevation, with an alternative partial elevation showing on a flap
at Nationalmuseum
Design for a School Building in Karlstad. Front elevation
at Nationalmuseum

Sketch for the southern wall in the Hall of State at the Royal Palace in Stockholm
at Nationalmuseum

Förslag till kyrka för Hôtel des Invalides, Paris; sektion och elevation
at Nationalmuseum
Plan till SS Carlo e Ambrogio al Corso, Rom
at Nationalmuseum
Project for a Large Cascade
at Nationalmuseum
Ändringsförslag av plan till en villa; plan över bottenvåningen
at Nationalmuseum
Förslag till plan över en villa; plan över bottenvåningen
at Nationalmuseum
Design for a Cross-shaped Pavilion Placed on a Terrace. Plan
at Nationalmuseum
Design for a Cross-shaped Pavilion Placed on a Terrace. Elevation
at Nationalmuseum

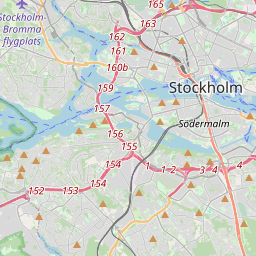
Nationalmuseum
Stockholm, Sweden